Project 01
Green Beauty Farm House
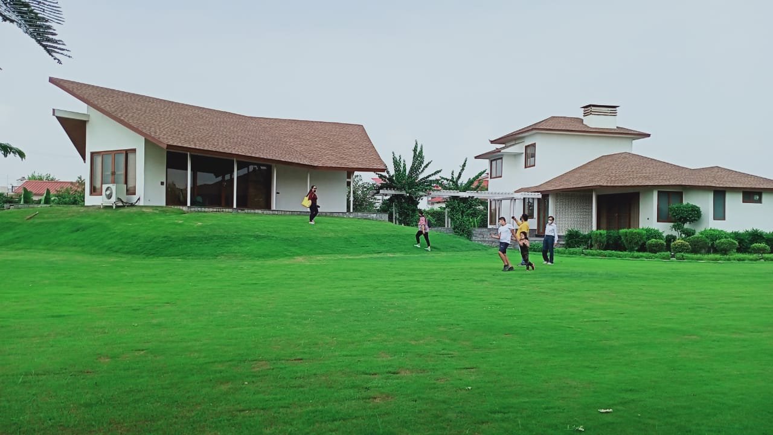
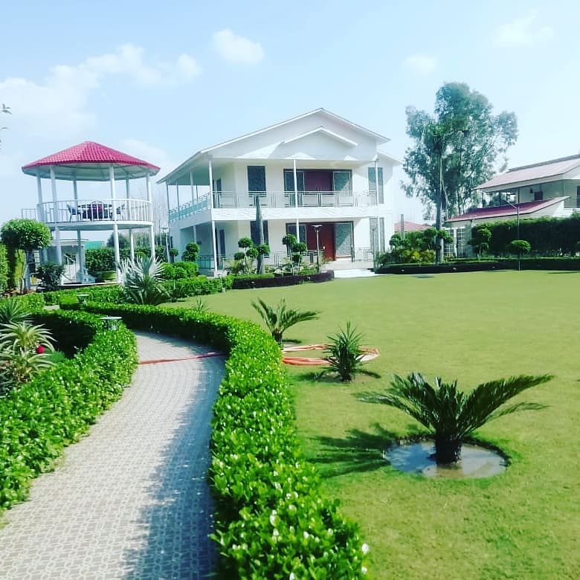
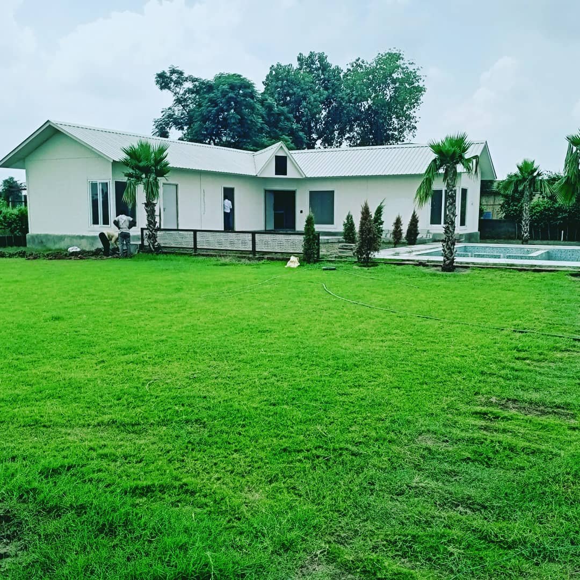
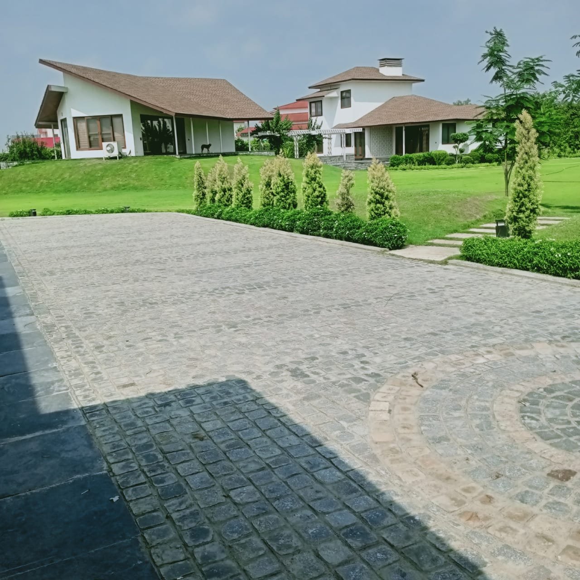
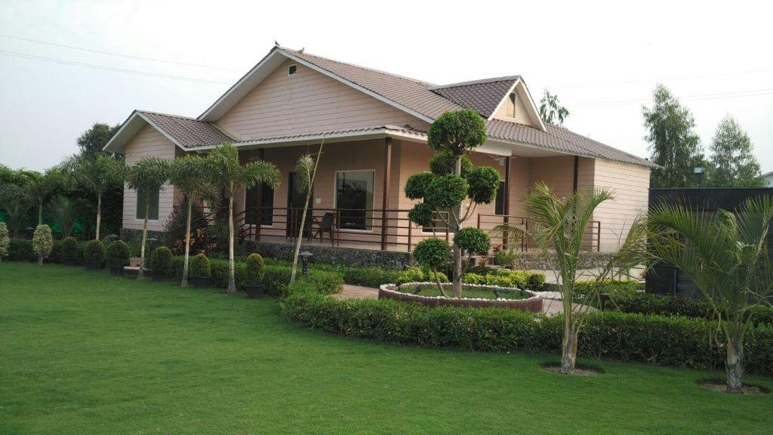
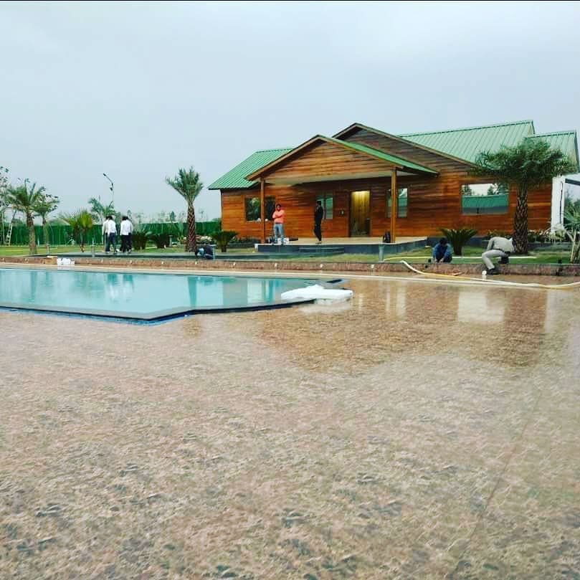
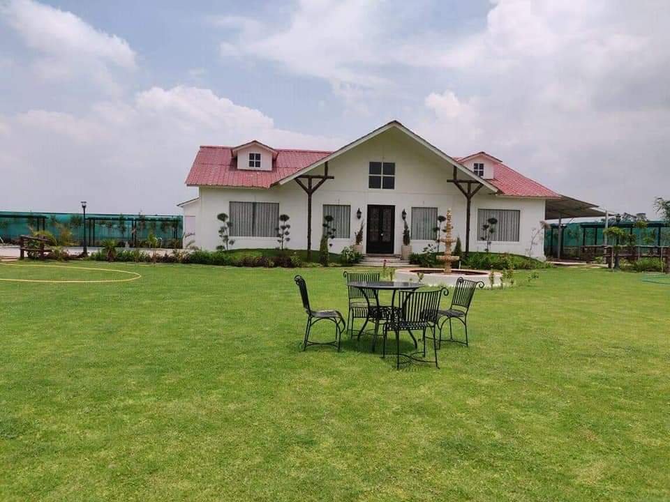
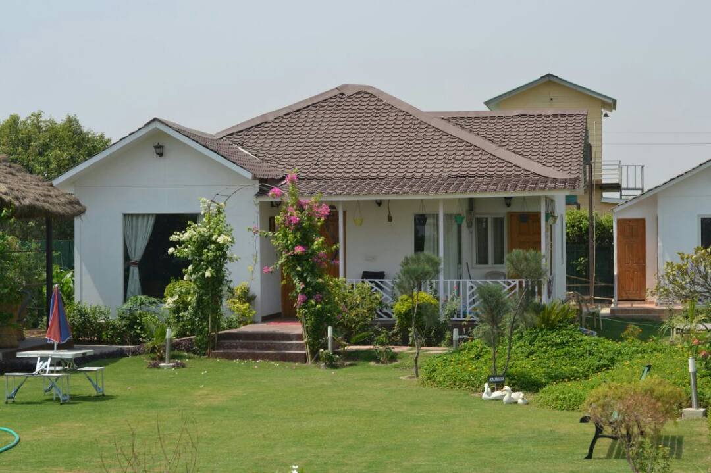
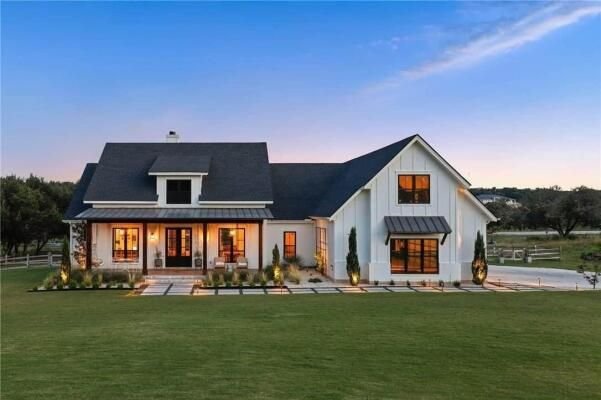
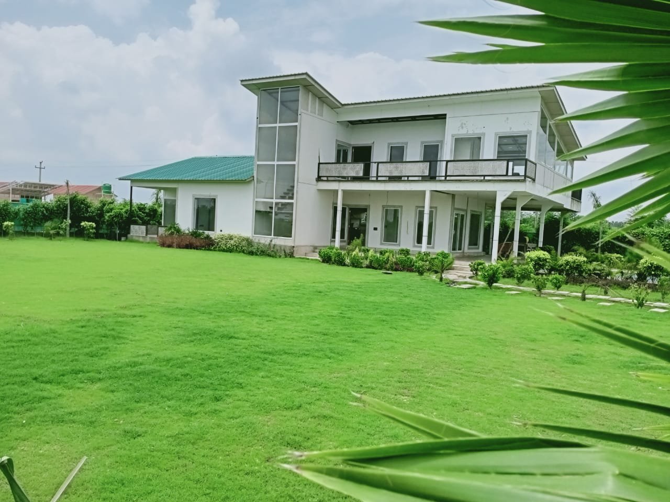
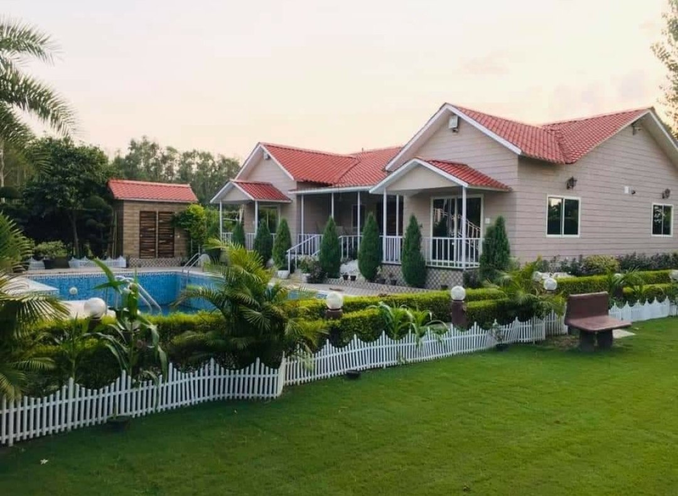
A series of separate farmhouses built within Green Beauty Farms, Noida — each with its own design, from single-storey cottages to two-storey villas with pools, gazebos and landscaped lawns.
Turnkey construction of independent homes and mid-scale commercial buildings across Noida, Greater Noida and the wider NCR — designed, costed and delivered by a single accountable team.
RBY began as a property advisory, which shapes how we build: we already know what a buyer inspects, what a valuer questions and what an occupier lives with for the next twenty years. That perspective decides the structure, the specification and the finishes long before the first excavation.
We take on a deliberately small number of projects at a time — homes, villas and medium-sized commercial buildings — so that a senior person is on site, the drawings stay current and the cost you approved is the cost you pay.
Three mandates, one team. Each is quoted as a fixed scope with a drawing set, a specification sheet and a stage-wise payment plan — no open-ended running bills.
Ground-up residential construction on your plot — from a compact 200 sq. yd. house to a low-density farmhouse or villa, delivered ready to move in.
Medium-scale commercial builds — showrooms, office blocks, clinics, retail frontage and small mixed-use buildings on freehold or institutional plots.
Structural repair, vertical extension, facade renewal and interior fit-out for owners upgrading an existing property rather than rebuilding.
Independent farmhouses designed, built and handed over by our construction team — each one planned around its plot, with landscaping, pools and outdoor living delivered as part of the build.
Project 01
A series of separate farmhouses built within Green Beauty Farms, Noida — each with its own design, from single-storey cottages to two-storey villas with pools, gazebos and landscaped lawns.
Project 02
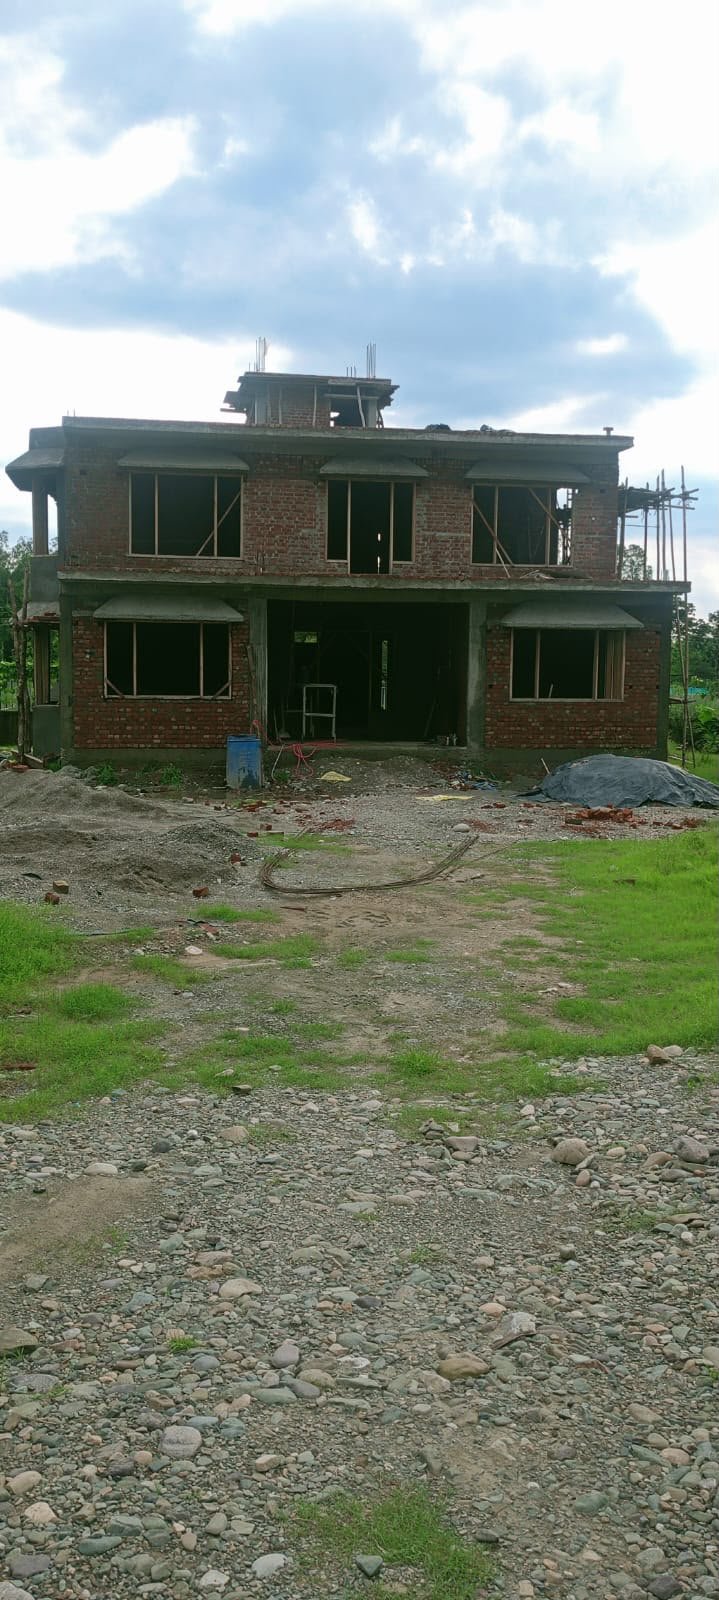
Independent homes built in Dehradun — structure, masonry and finishing executed by our construction team for the hill terrain and climate.
We visit the plot, check soil, access, setbacks and permissible FAR, and tell you honestly what the site can carry before you spend on design.
Architectural and structural drawings, a written specification, and liaison support for sanction and utility connections.
A stage-wise bill of quantities and a fixed-scope quotation. Every later change is priced in writing before it is executed.
Weekly progress reporting with photographs, material approvals against the agreed specification, and third-party testing where it matters.
Snag list closure, as-built drawings, warranty documents for waterproofing and services, and a defect-liability period after possession.
Indicative for an independent house on a sanctioned plot. Commercial builds are quoted individually against scope, services and approval timelines.
Structure — designed RCC frame with grade-certified steel and cement, cube-tested concrete, and a written structural drawing set you keep.
Envelope — waterproofing to terraces, wet areas and basements, with warranty documentation at handover.
Services — concealed plumbing and electrical to approved layouts, tested before closure, with provision for solar, inverter and water treatment.
Finishes — a named brand list for every material, so the specification is comparable, auditable and not substituted quietly on site.
Most residential projects are quoted per square foot of built-up area against a fixed specification, with payments released stage-wise on verified progress. Commercial builds and renovations are quoted item-rate against a bill of quantities, because scope varies far more.
Either way you get one number, one scope document and one point of contact. Variations are priced and approved in writing before execution — nothing is billed as a surprise at the end.
Yes — that is the majority of our residential work. We survey the plot, confirm permissible coverage and setbacks against the local authority norms, and then design and build within them. If you are still buying, our advisory side can vet the plot before you commit.
It depends entirely on specification — structure, services and finish level move the number more than anything else. We give you a written per-square-foot rate against a named specification sheet after the site visit, so you can compare it line by line with any other quotation.
The agreed scope is fixed. If you change a material, add a room or alter a service layout mid-project, we price that variation in writing and take your approval before executing it. There are no retrospective escalations on the original scope.
We prepare the architectural and structural drawing set and provide liaison support for sanction, electricity and water connections. Statutory fees are paid at actuals and shown separately from our construction cost.
You receive as-built drawings, the material and brand schedule, and warranty documents for waterproofing and services. A defect-liability period follows possession, during which we return and fix workmanship issues at no cost.
Send us your plot details or drawings and we will come back with a realistic scope, timeline and cost — no spam, response within 24 hours.
Scope, timeline and indicative cost — within 24 hours.
Timelines, specifications and indicative costs on this page are representative and vary by site, scope and statutory approvals. Final scope, specification and pricing are governed solely by the signed construction agreement.