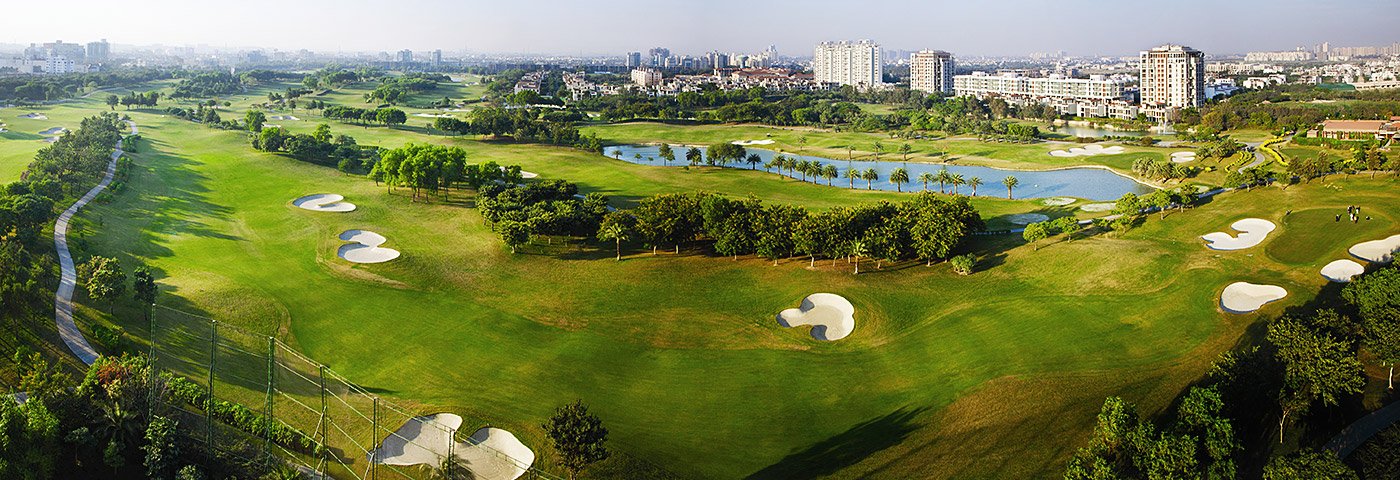
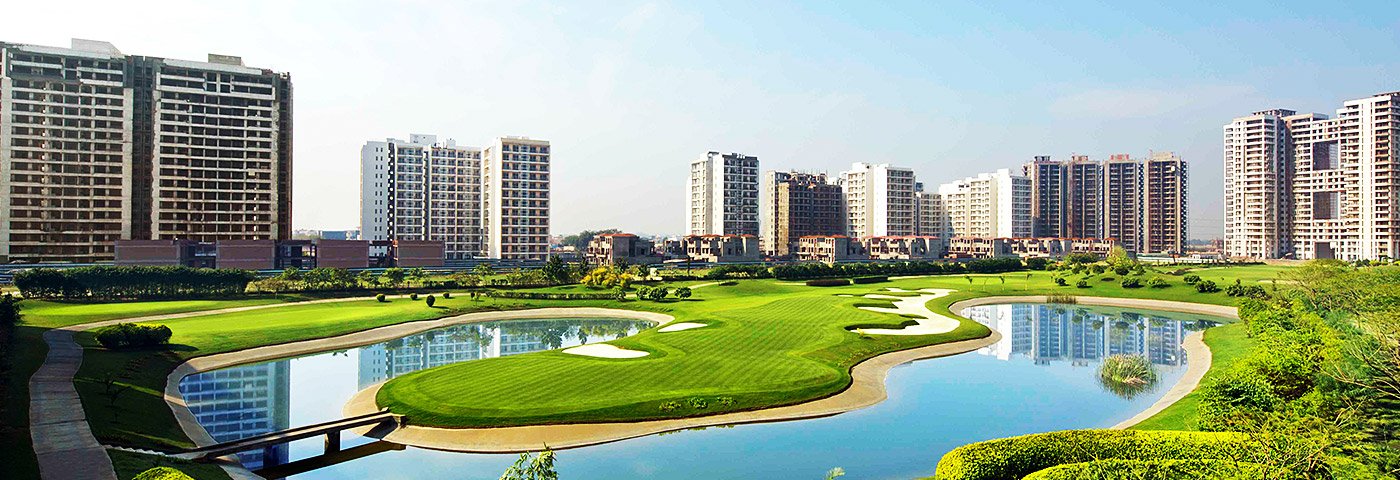
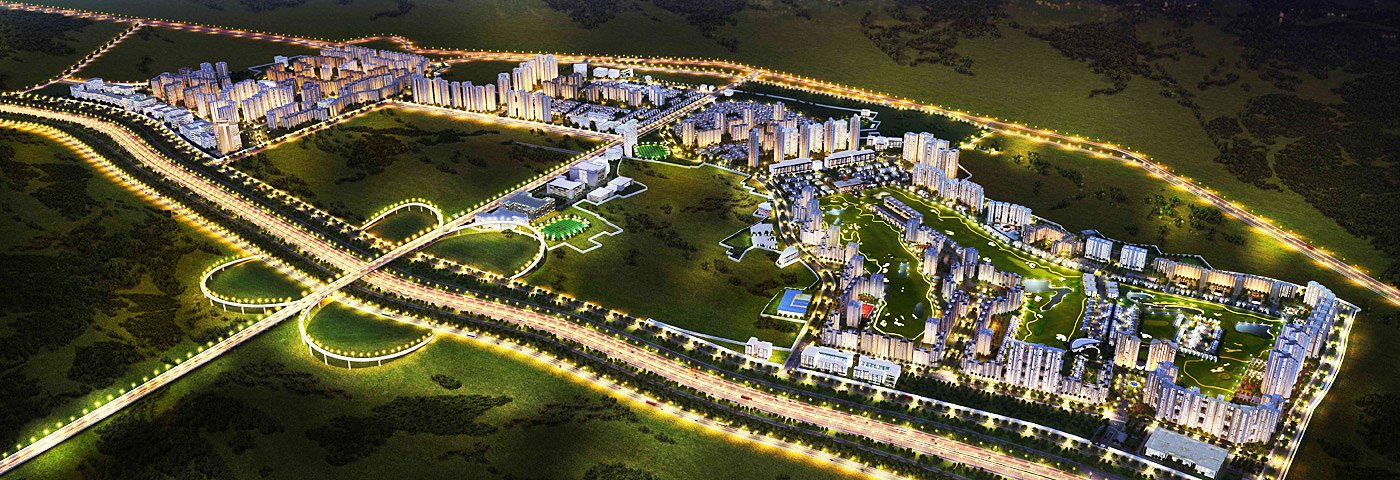
Jaypee Greens Wish Town, Sector 128, Noida
A 1,063-acre golf-course township on the Noida Expressway, among the largest residential developments in the NCR, with roughly 10,000 units already built across apartments, villas and plotted homes. Configurations run from compact 1 BHK units to large 4 BHK homes, so it suits first-time buyers and large families alike, alongside investors drawn to an established, actively inhabited township rather than an under-construction project.
Project at a glance
| Project Name | Jaypee Greens Wish Town |
| Developer | Jaypee Greens (Jaypee Group) |
| Location | Sector 128, Noida Expressway, Noida |
| Total Area | 1,063 acres |
| Total Units | ~10,000 |
| Unit Types | 1, 2, 2.5, 3, 3.5, 4 BHK |
| Size Range | 322 – 4,717 sq. ft. carpet area |
| Price Range | Price on request |
| RERA Number | UPRERAPRJ3894 / UPRERAPRJ3853 / UPRERAPRJ3900 / UPRERAPRJ4668 / UPRERAPRJ3843 / UPRERAPRJ3709 / UPRERAPRJ2623 — registered phase-wise; confirm which applies to the specific tower |
| Project Status | Ready to move, with possession ongoing across phases |
Key highlights
Golf-course township: 1,063 acres built around a central golf course — one of the largest residential developments in the region.
Vastu-compliant homes: planned to vastu principles with earthquake-resistant RCC construction.
~10,000 units delivered: apartments, villas and plotted homes already occupied — an established community, not a plan on paper.
Wide configuration range: 1–4 BHK, 322 to 4,717 sq. ft. carpet — compact homes through large family villas.
Self-sufficient township: schools, healthcare and daily essentials inside the township or a short drive away.
Documented RERA trail: multiple RERA-registered phases, giving buyers a phase-wise regulatory record per tower.
About the project
Jaypee Greens Wish Town is a large-format township on the Noida Expressway in Sector 128, spread across roughly 1,063 acres and organised around a central golf course. Rather than a single building or phase, it is a mixed development of apartment towers, villas and plotted homes delivered over multiple phases, with around 10,000 units now built and occupied. The scale allows a wide configuration spread — from 322 sq. ft. 1 BHK units to 4 BHK homes up to 4,717 sq. ft. — within one township.
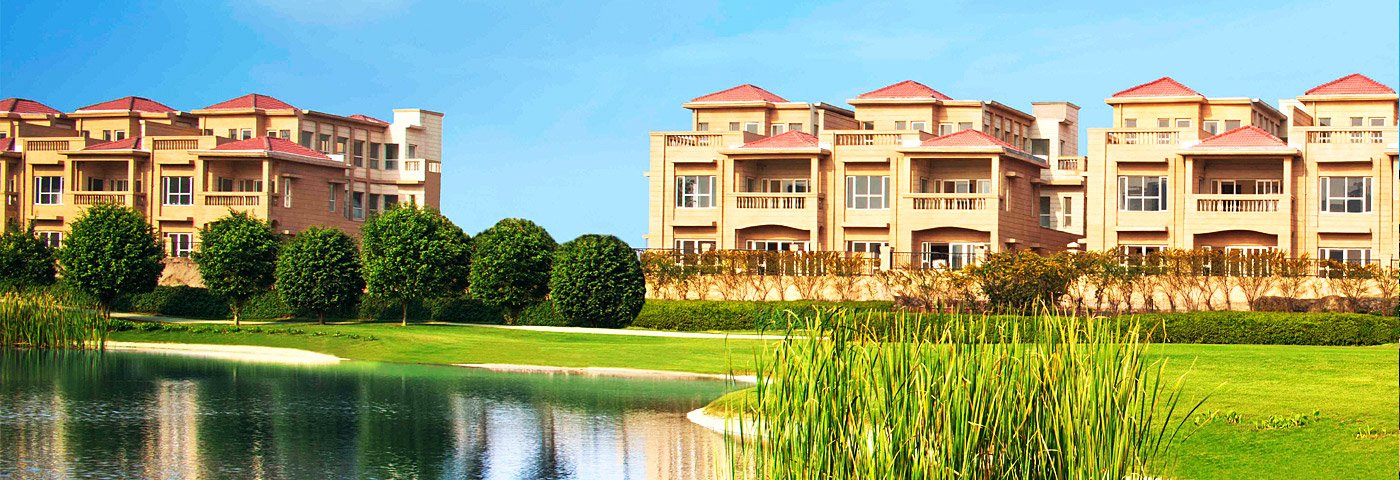
The township’s design emphasises broad internal roads, organised layouts and landscaped, orchard-style green cover around the golf course frontage, supporting what functions today as an actively inhabited residential community rather than an under-construction site. Specific sub-projects within Wish Town — Klassic, Kosmos, Kube, Star Court, Aman and others — vary in build vintage, specification and amenity set, so tower-specific details should be confirmed against the particular block being sold.
Construction timeline & status
| Milestone | Date / Status |
|---|---|
| Project Launch | On request — phases from the mid-2000s onward |
| RERA Registration | Multiple phase-wise numbers — confirm per tower |
| Construction Start | On request — phase-dependent |
| Expected Possession | April 2025 for final phases; earlier phases delivered |
| Current Completion | Ready — ~10,000 units complete and occupied |
Location & connectivity
Wish Town sits in Sector 128 on the Noida Expressway, positioned around its own golf course with schools, healthcare and corporate offices developed within or immediately around the township — reducing dependence on trips into the wider city for daily needs.
| Landmark | Distance | Travel time |
|---|---|---|
| Jaypee Public School | 1.4 km | On request |
| Jaypee Institute of Information Technology | 1.9 km | On request |
| PrimaCare ClearMedi Hospital | 2.4 km | On request |
| HCLTech — corporate office | 2.5 km | On request |
| Max Hospital | 3.6 km | On request |
| Okhla Bird Sanctuary Metro | 5 km | On request |
Upcoming infrastructure
Metro connectivity, 5 km — Okhla Bird Sanctuary station links the township to the broader Delhi Metro network.
Continued phase-wise handovers — later sectors within the township keep completing, adding inventory and amenities.
Established corporate occupiers — HCLTech and others sit within 2–3 km, supporting local employment demand for the address.
Floor plans & unit sizes
| Configuration | Carpet area | Total area | Price |
|---|---|---|---|
| 1 BHK | 322 sq. ft. | On request | Price on request |
| 2 BHK | 536 – 781 sq. ft. | On request | Price on request |
| 2.5 BHK | 861 sq. ft. | On request | Price on request |
| 3 BHK | 846 – 1,176 sq. ft. | On request | Price on request |
| 3.5 BHK | 1,386 sq. ft. | On request | Price on request |
| 4 BHK | 1,404 – 4,717 sq. ft. | On request | Price on request |
Sizes shown are carpet area. Pricing varies significantly by tower, floor and configuration across this township — current rates are confirmed per block by an RBY advisor.
Amenities
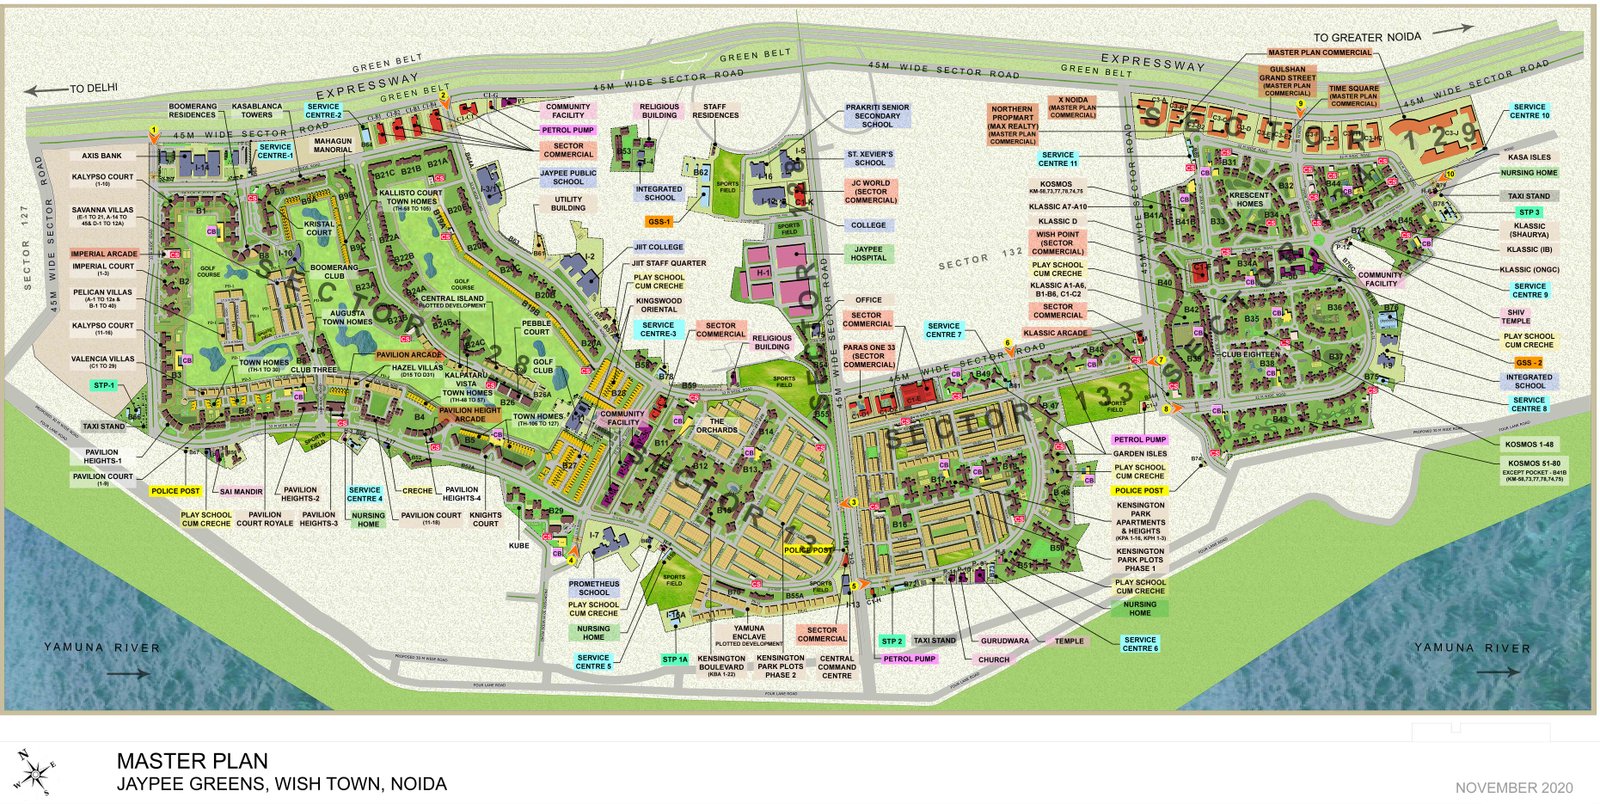
Location plan & master plan
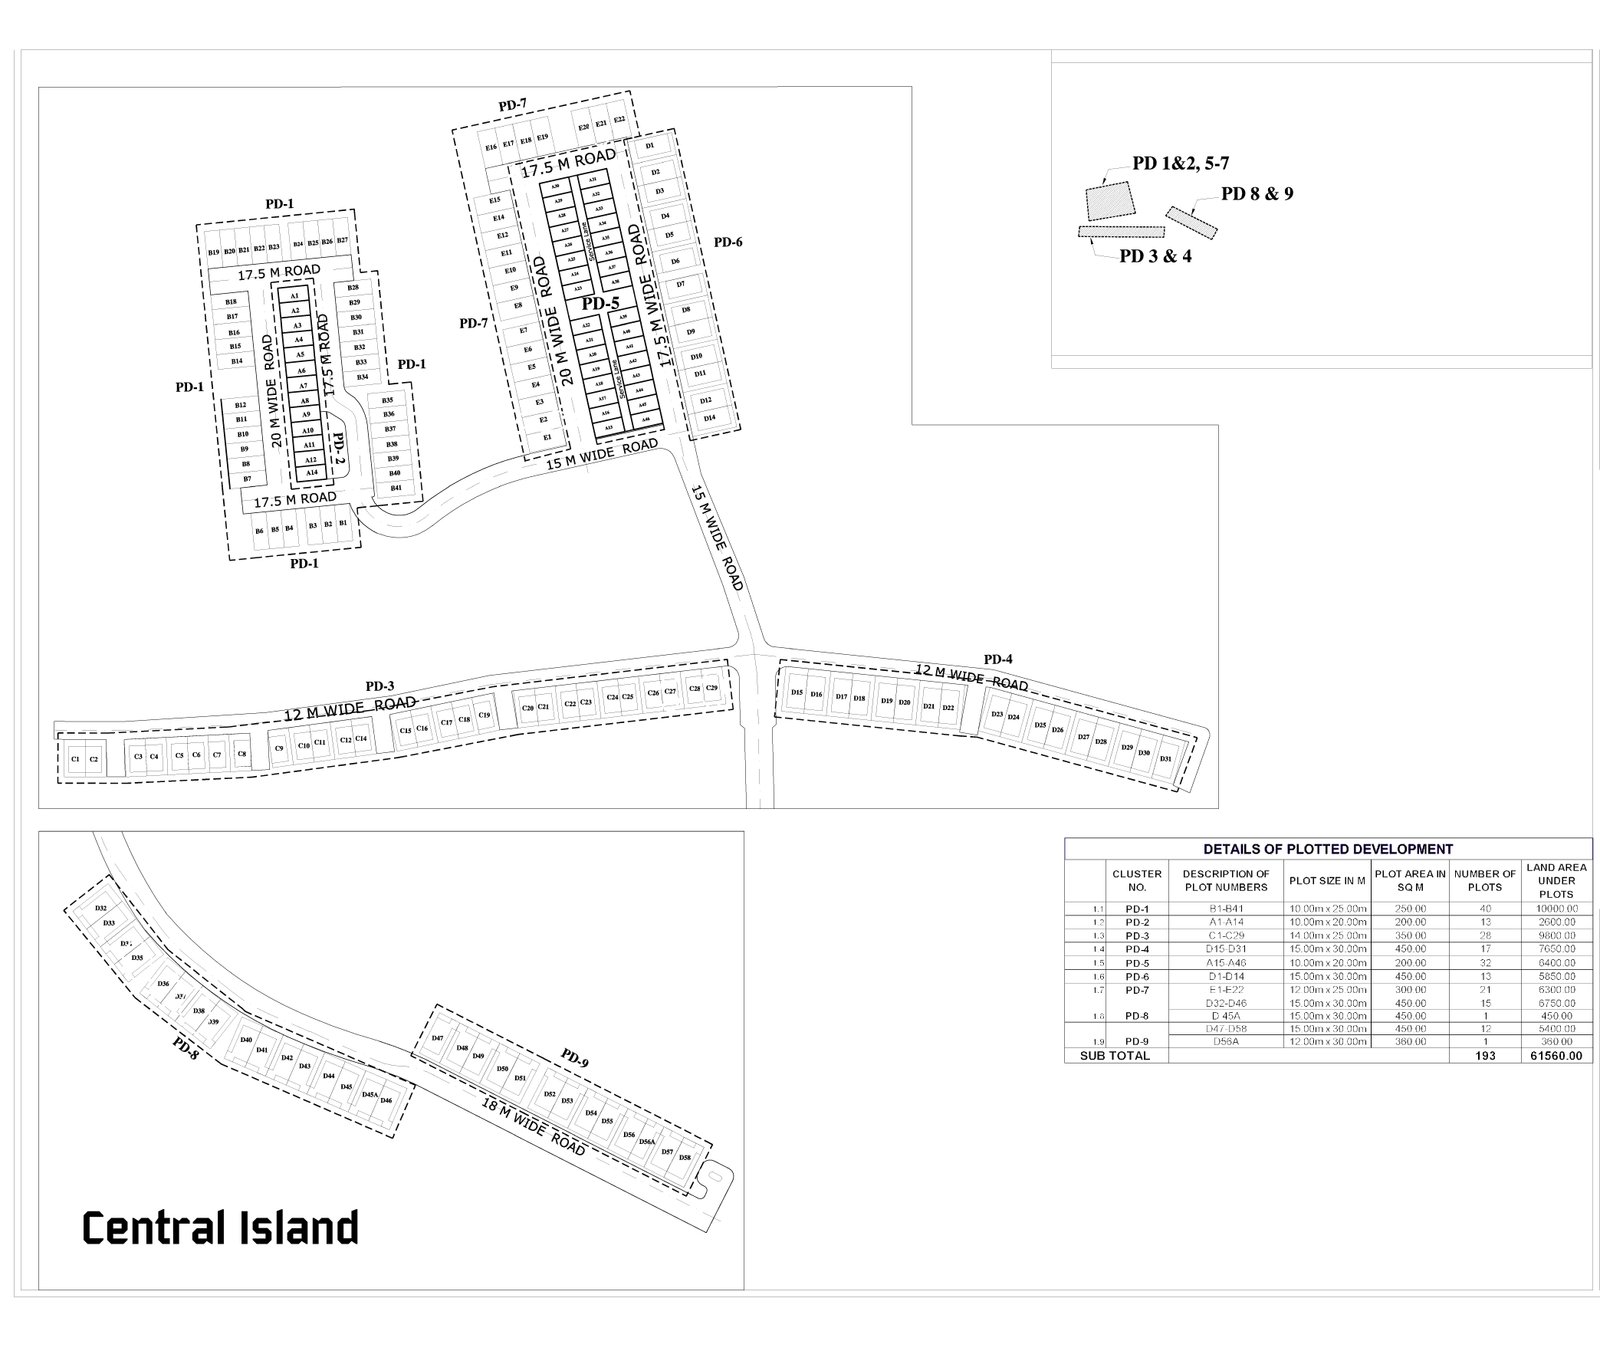
The township master plan and the plotted-development layout as released by Jaypee Greens. Tower-level floor plates and current availability are shared per block by an RBY advisor.
The township today
About the developer
Jaypee Greens is the real estate arm of the Jaypee Group, an established premium developer with a large residential footprint across Noida, Greater Noida and Agra. Wish Town, Sector 128 is one of its flagship large-format townships. Given the developer’s publicly known history of delays on parts of its portfolio, buyers should independently verify current financial and delivery standing — an RBY advisor can walk through the status of the specific tower before you commit.
| Other project | Location | Status |
|---|---|---|
| Tower-wise status across Jaypee Greens’ Noida, Greater Noida and Agra portfolio is shared on request. | ||
Book a free site visit with RBY
A brochure cannot tell you what an hour on site will. Our advisor accompanies you, arranges the developer meeting and shares the current inventory position — with no pressure to book.
Frequently asked questions
Price on request — rates vary widely by tower and configuration, from a compact 1 BHK to a large 4 BHK villa. An RBY advisor will confirm the exact quote for your chosen block.
Yes — Wish Town’s phases carry multiple UP-RERA registration numbers (UPRERAPRJ3894, UPRERAPRJ3853, UPRERAPRJ3900, UPRERAPRJ4668, UPRERAPRJ3843, UPRERAPRJ3709, UPRERAPRJ2623). Confirm which number applies to the specific tower before booking.
Most of the township is already ready and occupied; remaining phases have possession running through April 2025.
1, 2, 2.5, 3, 3.5 and 4 BHK, ranging from 322 sq. ft. to 4,717 sq. ft. carpet area, across apartments, villas and plotted homes.
Payment plans vary by tower and inventory status — ready units typically require full or near-full payment against registry, while any remaining under-construction inventory may offer a construction-linked plan. An RBY advisor will confirm current options.
Call or WhatsApp RBY at +91 98105 57414, or submit the enquiry form on this page.
Legal disclaimer
Information, images and visual representations on this page are indicative and for representational purposes only. Specifications, configurations, pricing and availability are subject to change by the developer without notice. Buyers are advised to verify all details, including RERA registration, directly with the developer or the state RERA authority before purchase.